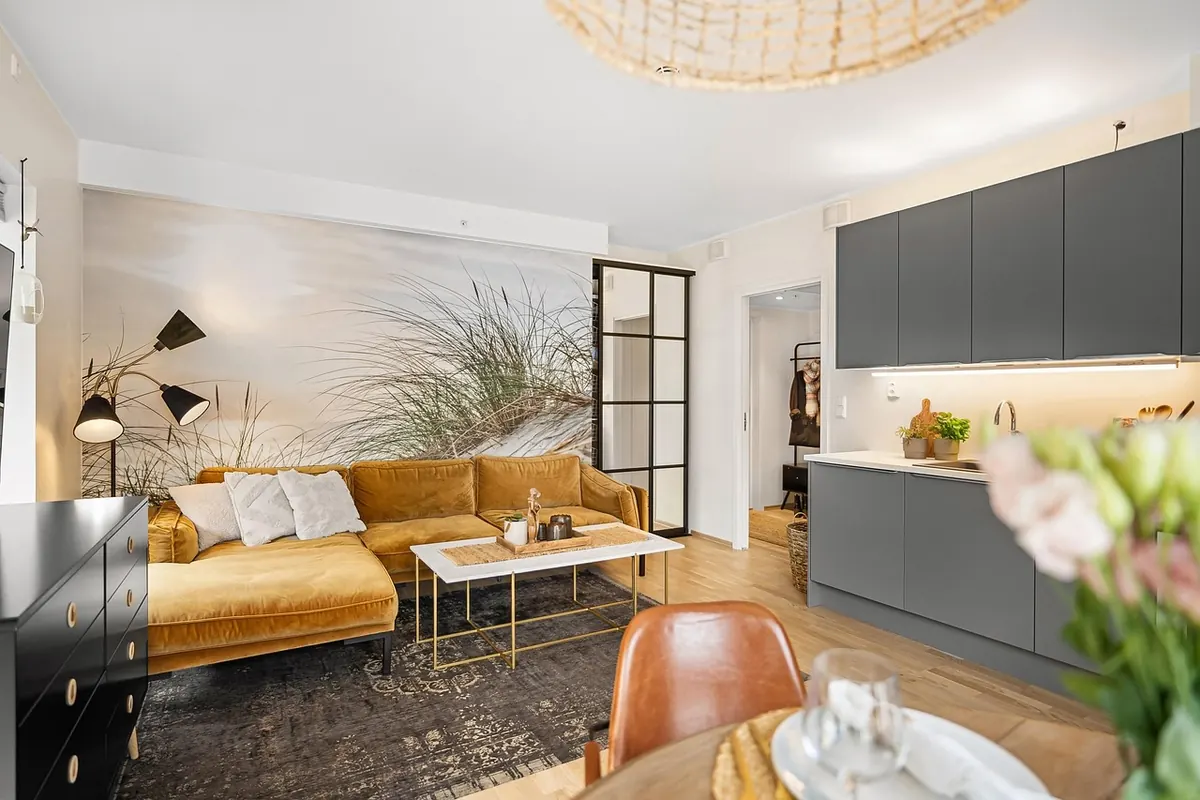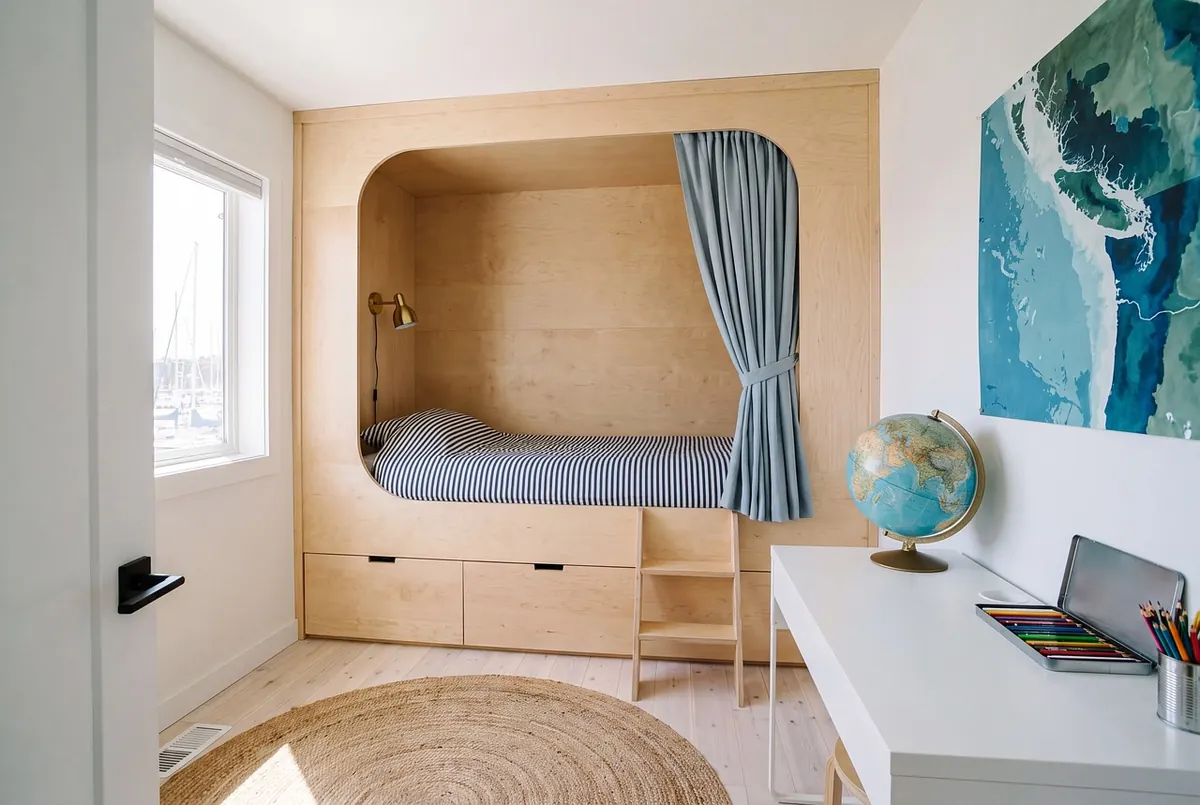
An open-plan living room rarely fails because of the furniture. It fails because every surface speaks at the same volume, and nothing tells the eye where one area ends and the next begins. Rugs and curtains are the quietest tools you own for fixing that. They add no walls, take up almost no floor space, and can be changed in an afternoon. The trick is coordinating size, height and fabric so the whole room still reads as one room.
Walk the room and name what happens where: a seating zone around the sofa, a dining zone under the table, a walkway between them, perhaps a corner for reading or a small desk. Each zone has its own footprint and its own light source.
Write the measurements down — the length and width of each zone, plus the distance between them. Without those numbers you will buy a rug that fits the sofa but not the space around it, or curtains that stop short of the ceiling and make the room feel lower than it is. Furniture placement comes first; textiles confirm the plan rather than create it.
A rug is a floor-level outline. Get the size right and a seating group instantly reads as a distinct area, even with three zones in one long room.
A rug that is too small is the most common mistake in open-plan rooms. When only the coffee table sits on it, every chair looks like it is floating an inch off the floor, and the zone never quite settles.
Layering works best with a clear division of labour. Let the base rug be the calm one: flatweave, jute, sisal or a simple wool in a solid or softly textured finish, sized to the whole zone. Let the top rug carry the pattern and colour, sized to the coffee table area and placed centred, or shifted slightly toward the sofa so more of it sits underfoot.
Keep pile heights different but not extreme. A low flatweave under a medium-pile wool is comfortable and stable; two thick piles bunch at the edges and become a trip hazard. A thin non-slip pad under the base matters on wood or tile, where layered rugs slide in opposite directions.
One patterned rug per sightline is usually enough. If you want two, make the scales contrast sharply — a large open geometric under a small dense motif reads as deliberate, while two medium patterns of similar scale compete.
Rod height and width matter more than what hangs from them. Mount the rod close to the ceiling, or at minimum four to six inches above the window frame. Extend it six to twelve inches past each side of the window, so the open panels sit mostly over wall rather than glass. That single change makes a window look wider and the ceiling taller.
For length, panels should just touch the floor, or break by a quarter inch at most. Anything that stops mid-wall slices the room horizontally and undoes the height you just gained. In a busy walkway, a hair above the floor is safer than a puddle of fabric people step on.
Where no wall exists, a ceiling-mounted track with two panels can be drawn between, say, the living area and a home office corner, or left open with the panels stacked at each side. Side panels do similar work: a pair of floor-length curtains flanking the entry to a zone frames it. Keep the clear opening at least as wide as the traffic passing through, and never let a panel hang into a walkway where people carry things.
Start with the job the fabric has to do. Sheer linen or voile filters light and softens what sits behind it. Medium-weight cotton and linen blends hold a fold and look intentional even when left half-drawn. Velvet, wool or a lined panel absorbs sound, which matters in open plans where hard floors and high ceilings bounce noise from one zone into another.
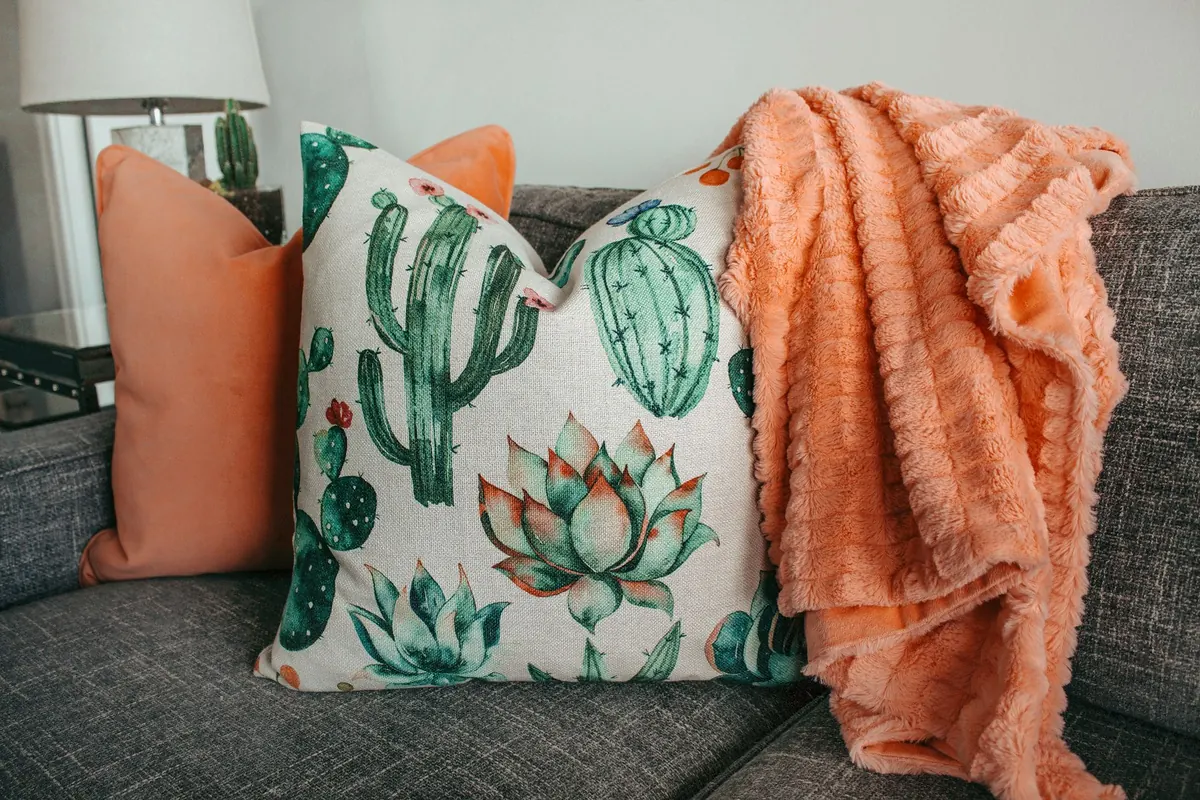
Then handle colour. Pick one thread that already runs through the room — a shade from the rug, the artwork, the cushions — and repeat it in the curtain or its trim. You do not need matching sets. Tone-on-tone in different textures, such as stone-coloured linen beside a cream rug, looks calmer and more layered than a matched pair bought together. Any accent colour should appear at least twice within a single sightline to look intentional rather than accidental.
Then do the honest test: stand in the doorway and look in. If your eye moves smoothly from seating to dining without a jolt, the layering is working. If something feels off, it is usually size or height rather than colour — and both are easy to adjust. Move the rug a few inches, raise the rod, swap one panel for a heavier weight, and the zones will separate themselves without a single new wall.
Photo: FernandoZ / Pixabay